Now Selling at Sage Park
Discover a brand-new home community where modern design, quality construction, and everyday comfort come together. Sage Park offers thoughtfully designed homes with spacious layouts, energy-efficient features, and the kind of details that make daily living feel easy.
Enjoy stunning views from nearly every lot, plus access to a private Village Green and scenic View Corridor with a picnic area designed for taking in the Sandia Mountain sunsets.
With front landscaping, GreenSmart™ energy-saving packages, custom-built hand-finished cabinetry, GE appliances, modern finishes, and a 10-year structural warranty, Sage Park delivers lasting value without cutting corners.

Community Map
Explore available homesites, floorplans, and community layout at Sage Park.
Floorplans at Sage Park
Explore thoughtfully designed layouts that balance comfort, functionality, and modern living.
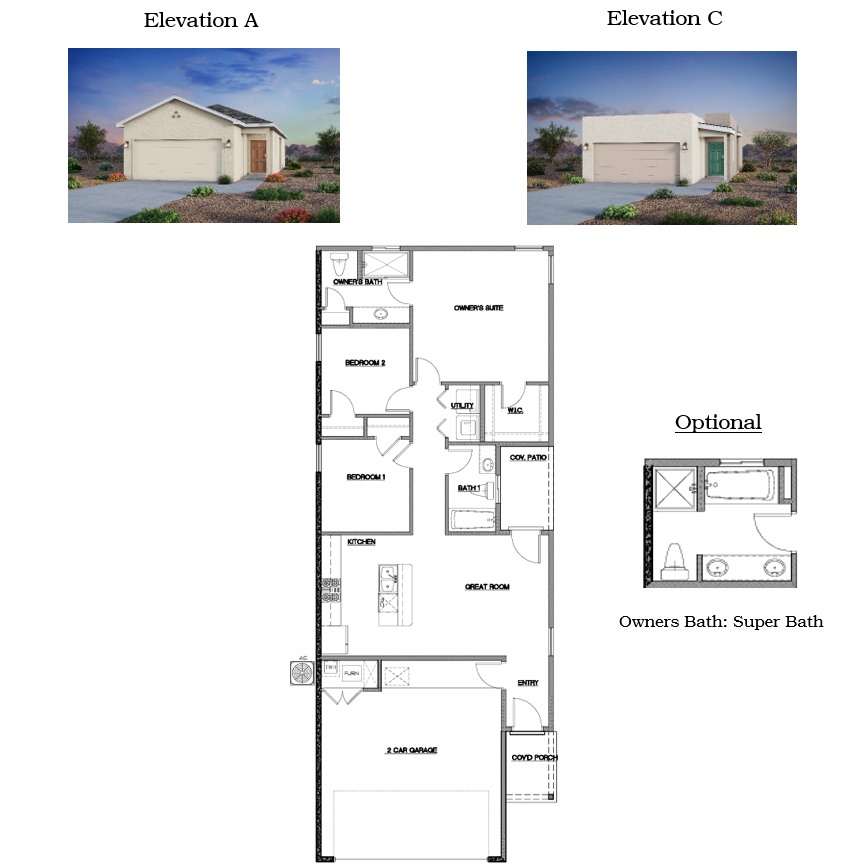
Bay Leaf — Approx. 1,086 Sq. Ft.
3 Bedroom │ 2 Bath │ 2 Car Garage
Cozy yet spacious with an island kitchen and welcoming layout.
Starting at $319,950
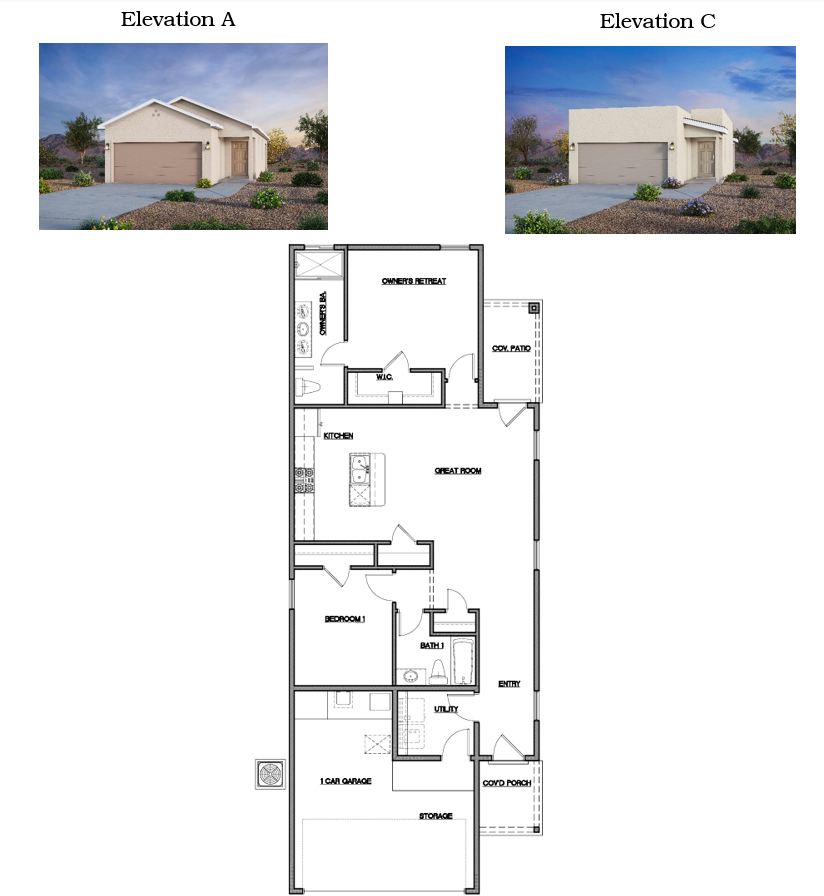
Turmeric — Approx. 1,131 Sq. Ft.
2 Bedroom │ 2 Bath │ 1 Car Garage │ Storage
Smart design with extra flexibility and comfort.
Starting at $319,950
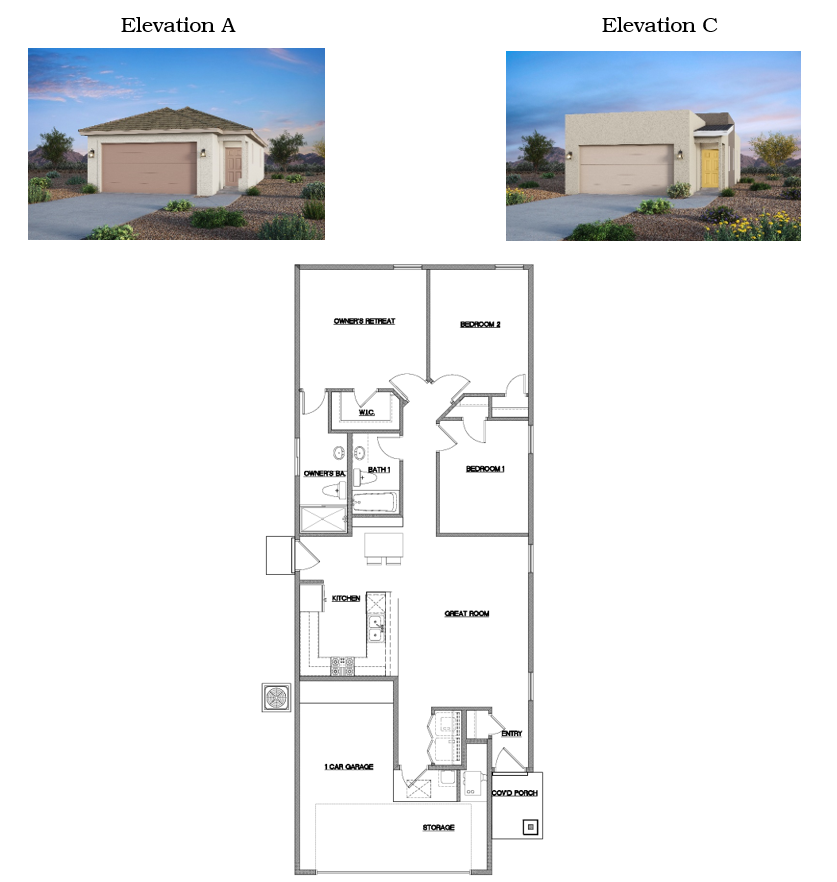
Basil — Approx. 1,224 Sq. Ft.
3 Bedroom │ 2 Bath │ 1 Car Garage │ Storage
Balanced layout with comfortable living spaces.
Starting at $329,950
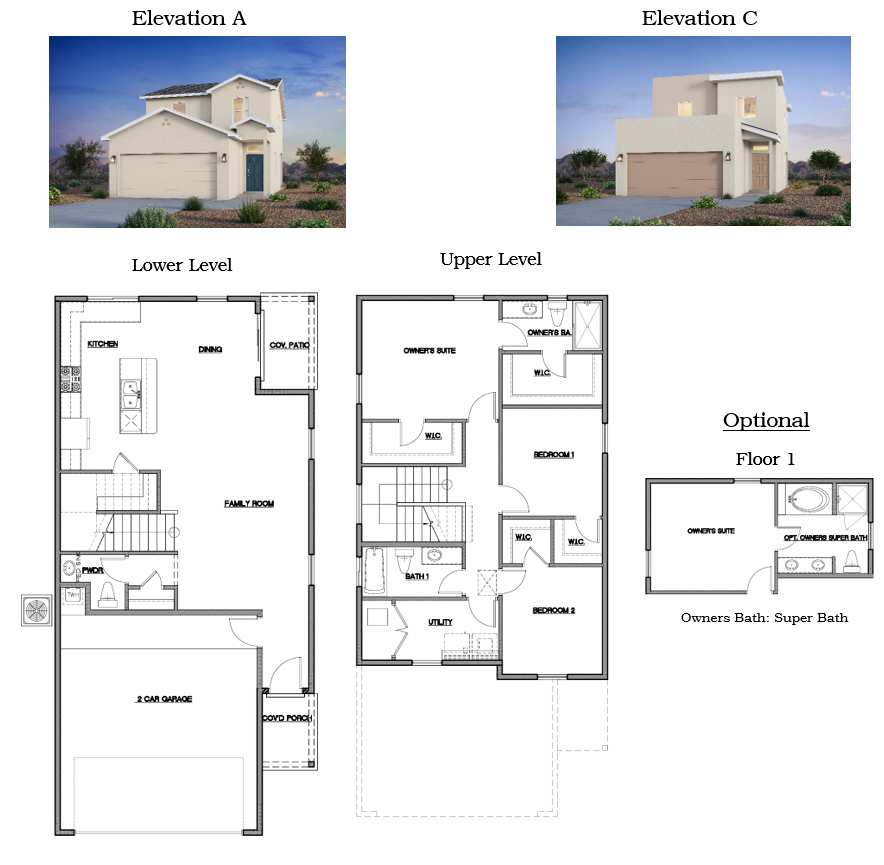
Nutmeg — Approx. 1,622 Sq. Ft.
3 Bedroom │ 2 Bath │ 2 Car Garage
Spacious layout ideal for families or entertaining.
Starting at $359,950
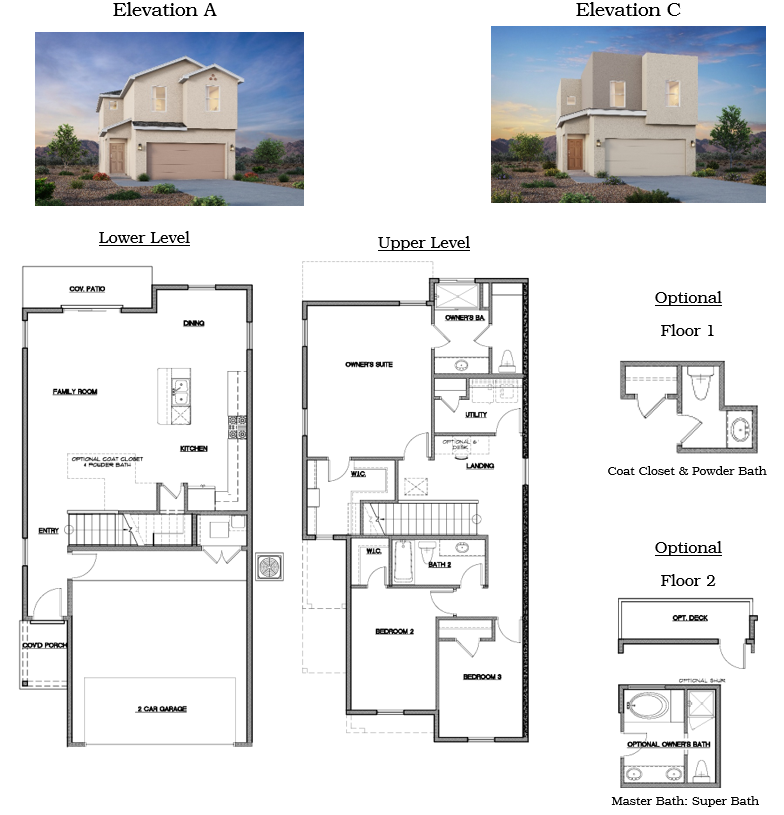
Cumin — Approx. 1,747 Sq. Ft.
3 Bedroom │ 2 Bath │ 2 Car Garage
Functional layout great for everyday living.
Starting at $369,950
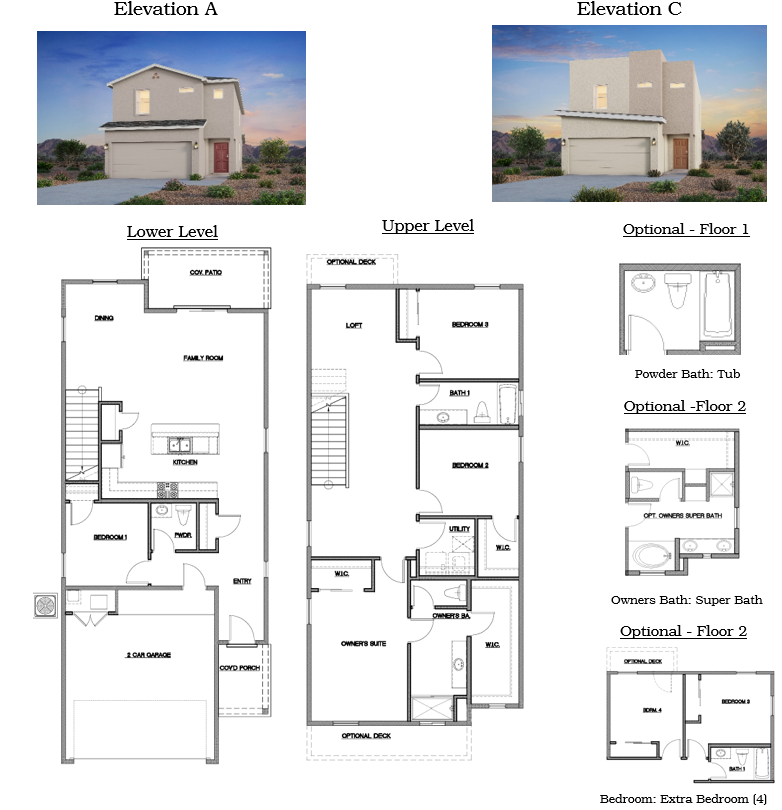
Clove — Approx. 2,147 Sq. Ft.
4 Bedroom │ 2.5 Bath │ 2 Car Garage
Open and airy with plenty of space for living and entertaining.
Starting at $389,950
Homes in a Hurry
Move-in ready homes available now in Sage Park.
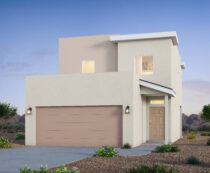
- 6923 Parsley Rd.
- Phone Number: Model at 505-839-2043 Mike 505-514-8143 Teresa 505-550-7551 AJ 505-328-0044
- Price: 369,859
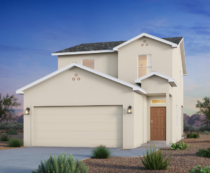
- 1273 Sage St.
- Phone Number: Model at 505-839-2043 Mike 505-514-8143 Teresa 505-550-7551 AJ 505-328-0044
- Price: Sold!
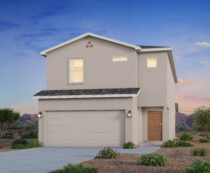
- 6912 Thyme Rd.
- Phone Number: Model at 505-839-2043 Mike 505-514-8143 Teresa 505-550-7551 AJ 505-328-0044
- Price: Model Home
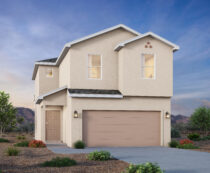
- 1277 Sage St
- Phone Number: Model at 505-839-2043 Mike 505-514-8143 Teresa 505-550-7551 AJ 505-328-0044
- Price: $379,475
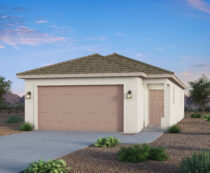
- 1281 Sage St.
- Phone Number: Call Our Model at 505-839-2043 Mike 505-514-8143 Teresa 505-550-7551 AJ 505-328-0044
- Price: Sold!
Elevations are artist renderings only and may vary. Square footages are approximate.
Features, pricing, and availability are subject to change without notice.
Please contact a Stillbrooke Homes representative for the most current information.